
Structure
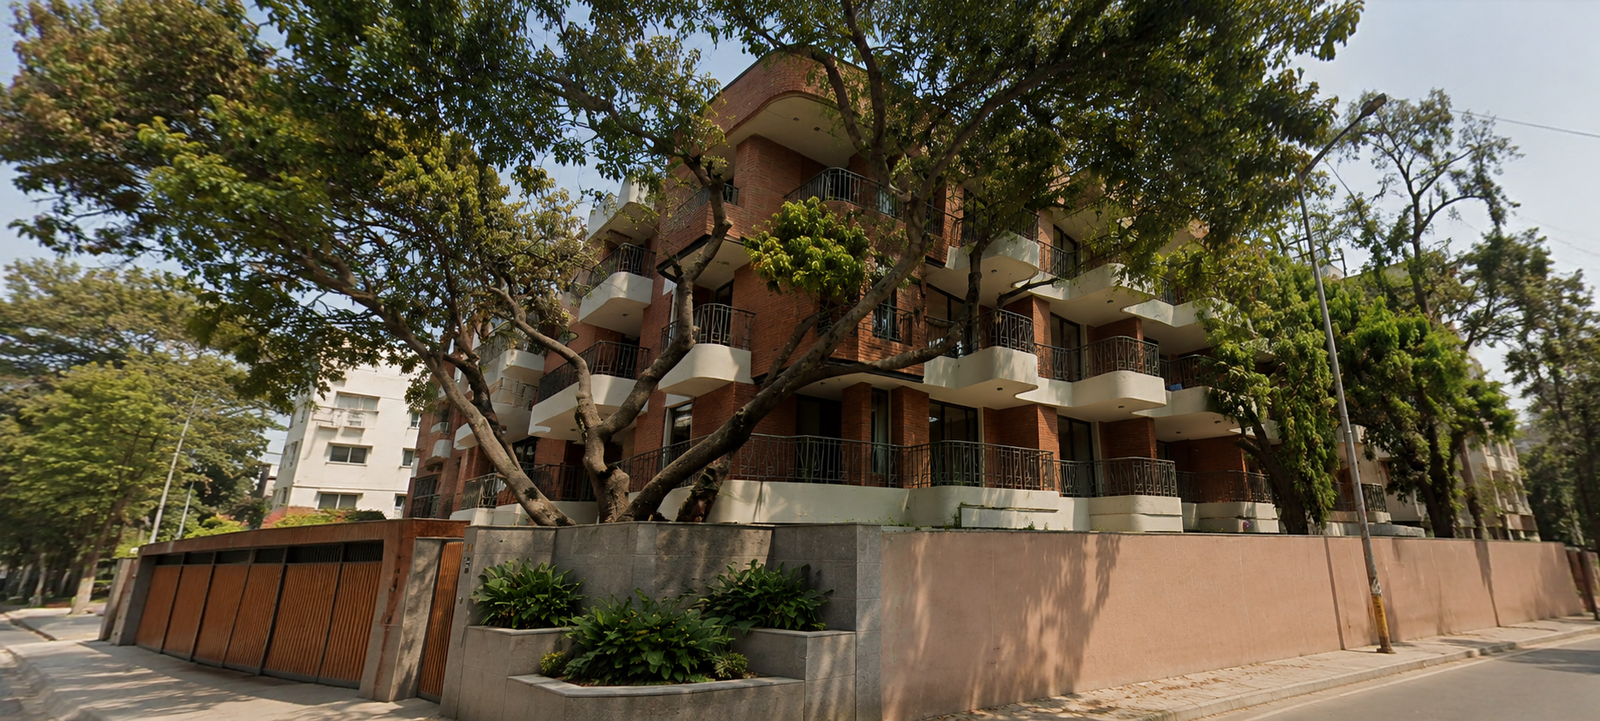
RCC Structure with ACC/hollow blocks and Exposed Wire-cut Brick Masonry for selected walls.

Doors
Main door - Teak wood frames with teak veneer door shutter finished with matt polish.
Toilet doors - Solid wood frames with teak veneer door shutter finished with matt polish on one side, laminate on the other.
Other internal doors - Solid wood frames with teak veneer door shutter finished with matt polish on both sides.
Hardware - Stainless steel finish hardware and digital door lock for main door. Stainless steel finish hardware and locks for all other doors.
Balcony doors - uPVC / Aluminium frames & glazed sliding shutters with provision for bug screen along with suitable hardware. Double glazing if required can be done at an additional cost as per client requirement.
Bedroom doors - Skin panel finish on both sides.

Windows and Fixed Windows
uPVC / Aluminium frames & glazed sliding shutters with provision for bug screen along with suitable hardware. Double glazing if required can be done at an additional cost as per client requirement.

Flooring
Living/Dining - Bottochino Italian marble.
Kitchen - Bottochino Italian marble.
Master bedroom - Engineered wooden flooring or equivalent.
All other bedrooms - Engineered wooden flooring or equivalent.
Toilets & balconies - Slip resistant ceramic tiles.

Dado
All toilets - Ceramic designer tiles up to false ceiling bottom.
Kitchen - Ceramic designer tiles 2 feet above platform.
Lift wall cladding - Engineered marble or equivalent.

Kitchen & Utility
Kitchen will be provisioned with electrical and plumbing lines as per the drawing.

Toilets
Concealed plumbing & sanitary lines.
Granite vanity with counter sunk / counter top wash basins.
Chromium plated fittings of Kohler or equivalent.
Wall mounted EWC's with concealed cisterns of Kohler or equivalent.
Hot & cold mixer for all washbasins including powder toilet.
Provision for hot water geysers in all bathrooms.

Paint
Internal walls & ceilings - premium emulsion paint of Asian Paints make or equivalent.

Electrical
100% DG back up will be provided for all the units.
Concealed PVC conduits with copper wiring.
Modular designer switches of Schneider/Legrand make or equivalent.
Provision for split AC units in all bedrooms, living and dining.
Provision for TV points in living and all other bedrooms.
100% DG back up for lift and all common areas.
Data, intercom & TV points in living and bedrooms.
Security
CCTV at strategic locations for security & monitoring. Advanced door security system to ensure complete privacy (video door phone).
Exposed concrete planters on west.
Common Areas
LED lights / fittings in all common areas including parking and hallways.
Common gas pipelines.
Common heat pump for all apartments in the project.
Internal Staircase
MS fabricated staircase with wooden/engineered marble stair treads.
Lift
Hi-speed automatic Schindler lift or equivalent.



.png)
.png)